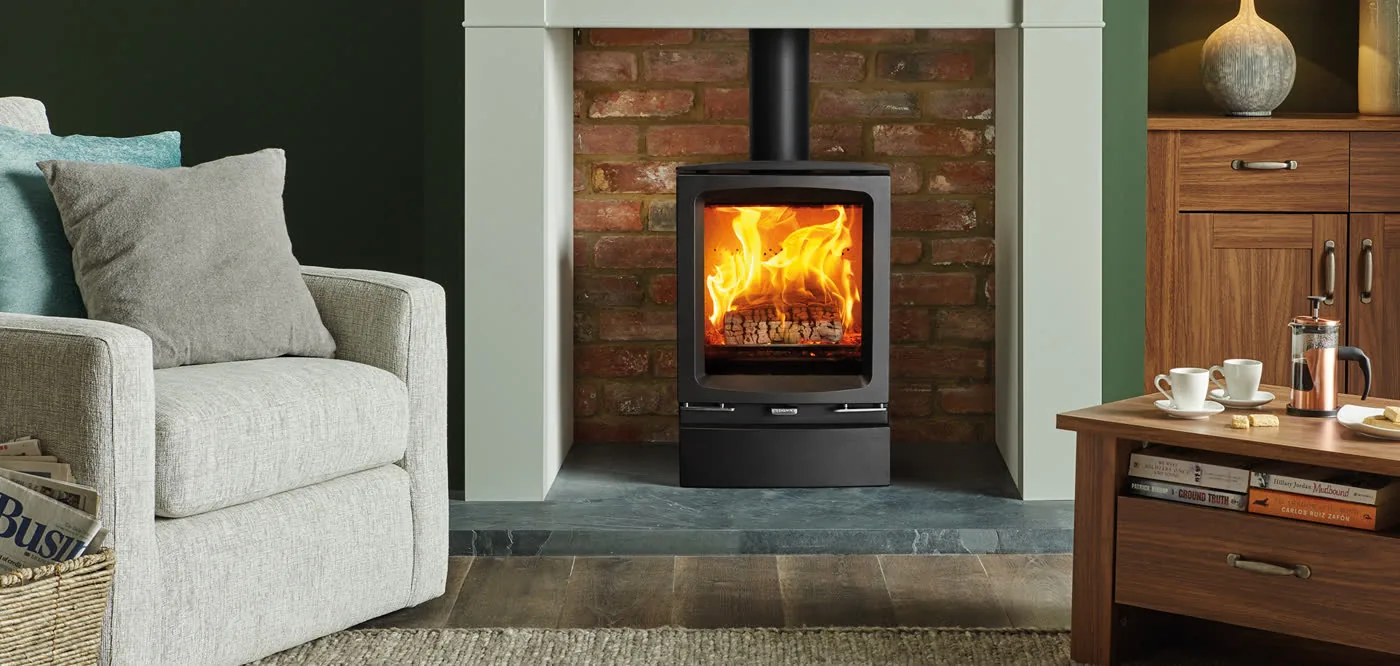
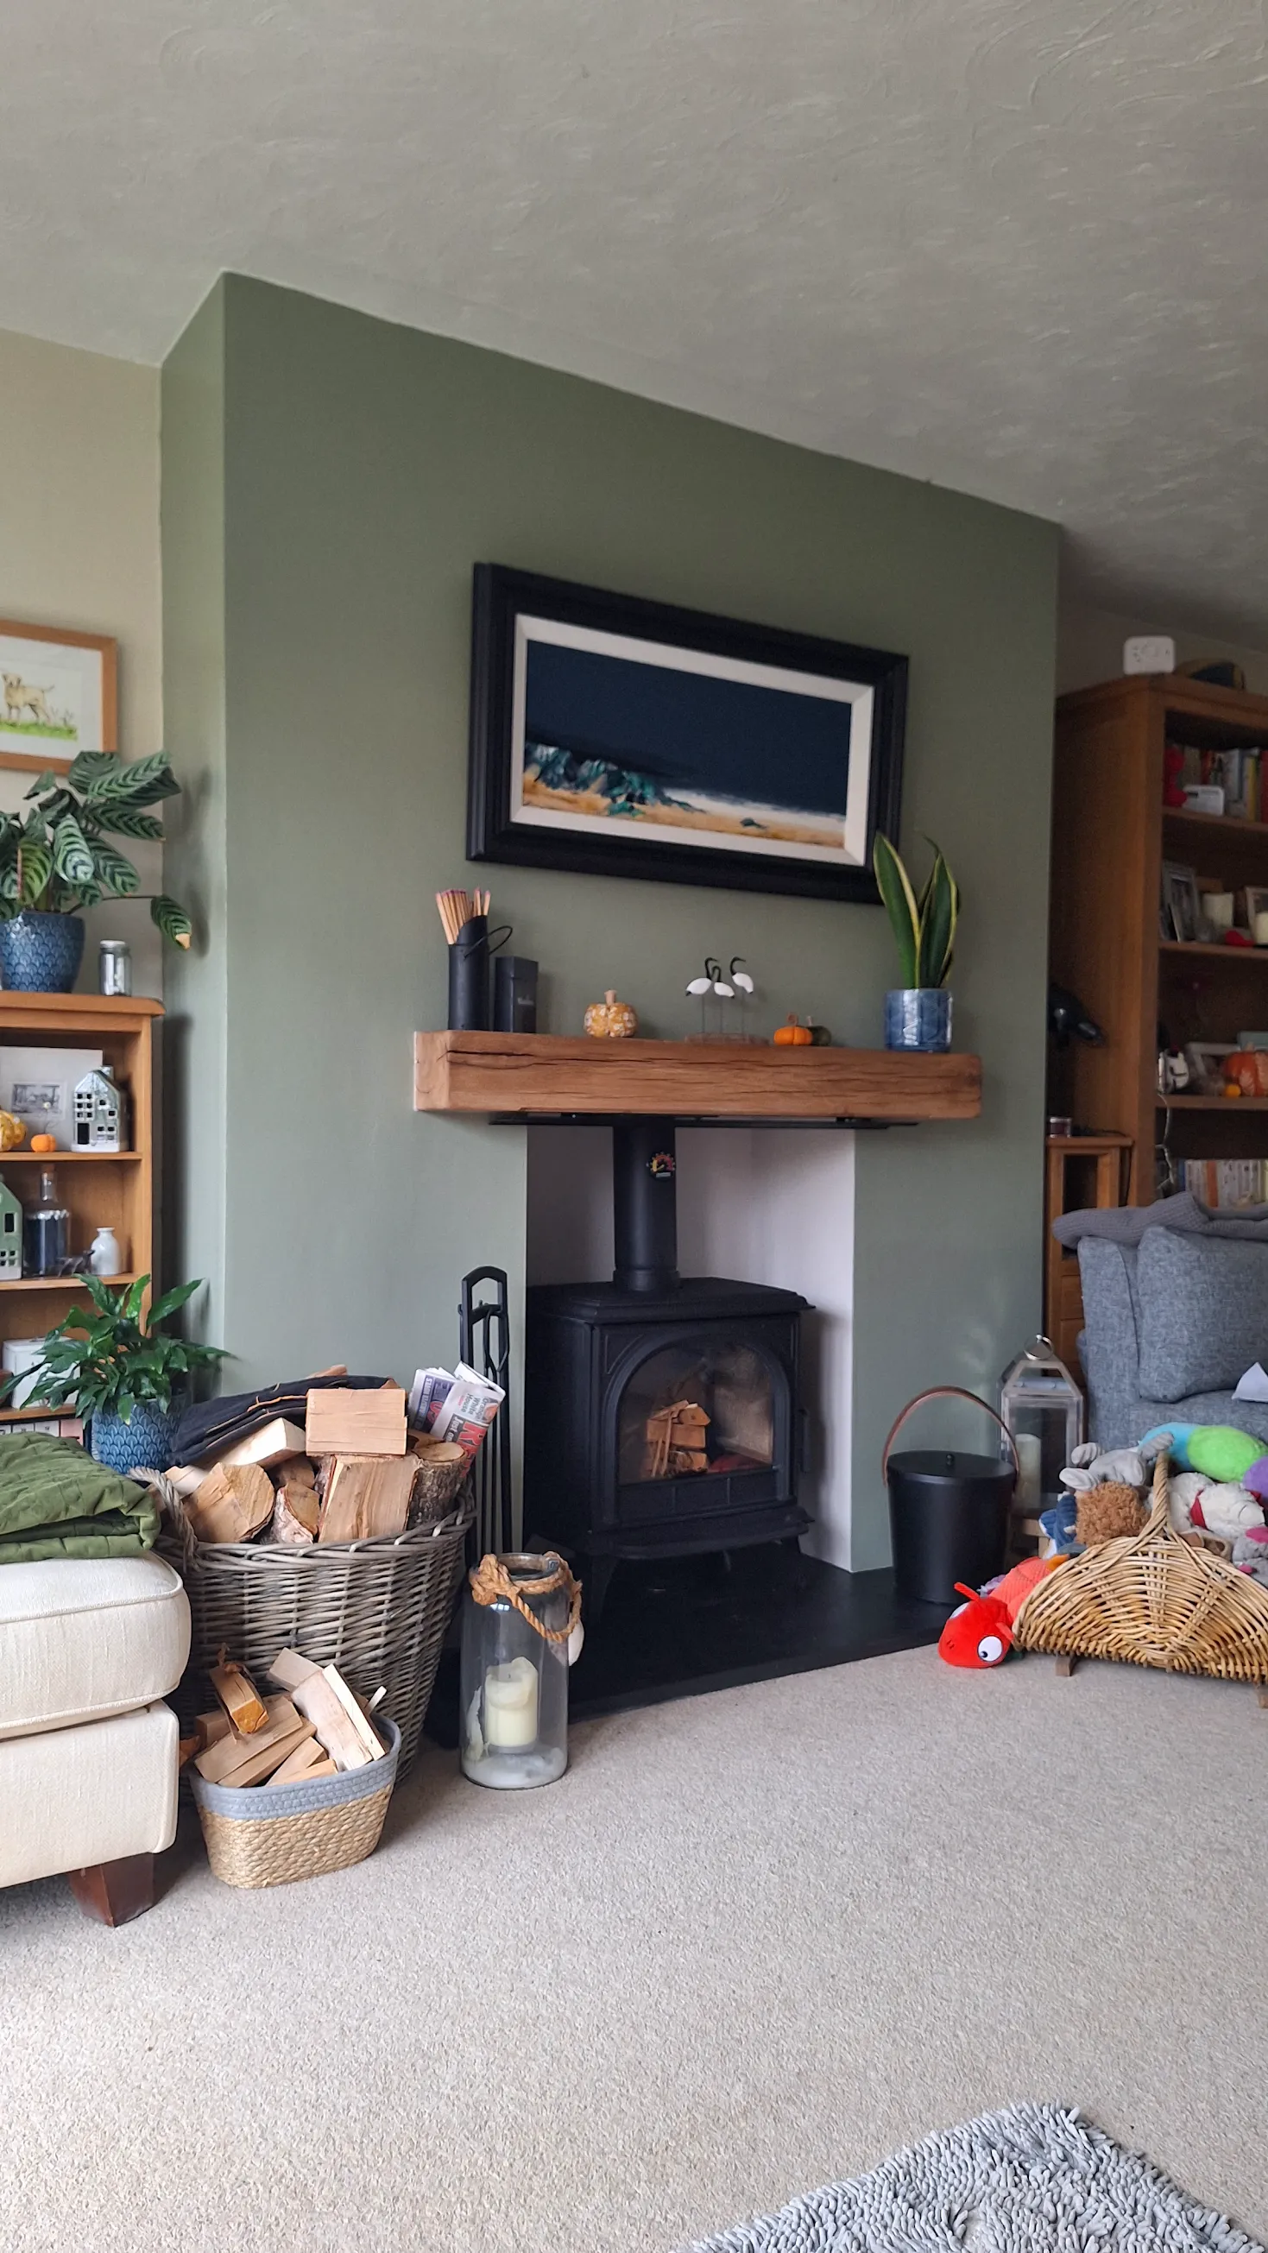
Freestanding stove centred beneath an oak mantel in a completed room

Installation

Specify the appliance and the installation together

Selecting your stove in the showroom is only the first step. To guarantee a safe and seamless installation, every technical element, including the structural opening, hearth dimensions, chimney condition, room ventilation, site access, and final plastering, must be assessed alongside your chosen appliance. We record all these findings in a clear, itemised written quotation so every detail, material, and cost is fully agreed upon before you place an order or schedule an installation date.

Questions first

We carefully review every enquiry to ensure we can deliver the perfect outcome for your vision and your home. If needed, we will reach out to discuss your project in detail before moving forward, ensuring we fully understand your vision, requirements and desires.

Next, we arrange a free home survey at a time that suits you, allowing us to explore your ideas for a new stove with a chamber or fireplace, in the comfort of your living room. During our visit, we bring material samples, digital catalogues, and real examples of our previous installations all presented clearly, without pressure, jargon, or fuss.

The fireplace & Stove Co and our experienced in-house team then manage your installation to the highest standard. As a fully HETAS-registered business, we ensure all work strictly complies with UK Building Regulations and meets the requirements of your home insurance. The result is a beautifully crafted display which will fully considered and never rushed. We build stoves and fireplace for you and your family to enjoy for many years to come.

Project sequence

Eight decisions that turn a shortlist into a finished job

  1. 01

    Share Your Project Outline

    To help us prepare for your consultation, please tell us a little about your project:

    • Property Postcode: So we can confirm survey coverage for your area.
    • Room & Chimney Details: Tell us which room the stove will go in, and whether you have an existing brick chimney, a modern class-1 flue, or no chimney at all (requiring a twin-wall flue system).
    • Appliance Preferences: Let us know if you have a specific stove, fire, or fireplace model in mind from our showroom collection.

    Once you share these details, our team will review your project and get in touch to confirm availability for your free home survey.

  2. 02

    Talk at the showroom

    Visiting our showroom at the Heart of the Country Shopping Village in Lichfield gives you the opportunity to compare materials, finishes, and appliance formats side by side. To ensure your visit is productive, our team will help align your design preferences with the technical requirements of your property before scheduling a home survey.

    • Appliance & Finish Comparison: Compare live woodburning and multifuel displays across leading brands, alongside physical samples of slate, granite, oak beams, and bespoke chamber linings.
    • Property & Flue Compatibility: Discuss your chimney status, whether you have a traditional brick stack requiring a flexible liner, an existing Class-1 system, or no chimney at all (requiring an internal or external twin-wall insulated flue).
    • Heat Output & Room Sizing: Determine the correct kilowatt (kW) output based on your room's dimensions and insulation levels to prevent under-heating or over-firing.
    • Hearth & Clearance Rules: Review necessary hearth projection, thickness, and distance-to-combustible regulations to suit your chosen freestanding stove or inset fireplace.
    • Pre-Survey Action Plan: Address initial access, ventilation, and structural considerations so our HETAS-registered engineers have a complete picture when conducting your home survey.
  3. 03

    A Home Survey Checks the Details First

    A home survey checks the opening, hearth, chimney or proposed new route, ventilation, and access needed for the project. Before any work begins, our HETAS-registered engineers evaluate your living space to ensure your chosen stove or fireplace can be installed safely, efficiently, and in full compliance with UK Building Regulations.

    • Opening & Structure: We measure the existing chimney breast, recess width, height, and depth, inspect the lintel, and assess the structural integrity of the brickwork or builder's opening.
    • Hearth & Flooring: We verify floor load-bearing capacity and ensure the sub-hearth and finished hearth meet required depth, width, and clearance-to-combustibles standards.
    • Chimney or Flue Route: We inspect traditional brick stacks for sound structure and liner suitability or map out the cleanest internal or external route for a modern twin-wall insulated flue system if no chimney exists.
    • Ventilation & Air Supply: We calculate room volume and heating output to determine if dedicated combustion air vents or direct external air connections (DEAS) are legally required or recommended.
    • Site Access & Logistics: We review property access, scaffolding or roof reach requirements, and material storage space to guarantee a smooth, safe installation day.
  4. 04

    Receive Your Written Scope & Quotation

    Following your home survey, we provide a fully detailed written quotation that sets out the selected products, installation work, known exclusions, and payment schedule for your specific job. This transparent breakdown ensures complete clarity and peace of mind before any order is placed or work is scheduled.

    • Product Specification: A complete itemization of your chosen stove or fire, hearth materials, beam or surround, chamber lining, and flue components (such as flexible chimney liners or twin-wall pipework).
    • Installation Work: Clear details on all labour costs, structural preparation, chamber opening alterations, flue fitting, CO alarm installation, and final HETAS testing and commissioning.
    • Known Exclusions & Site Requirements: Explicit notes on any work outside our direct scope, such as scaffolding hiring, preliminary chimney sweeping, major electrical rerouting, or final cosmetic redecorating, so there are no surprises.
    • Transparent Payment Schedule: Fully outlined at the quotation stage
  5. 05

    Approve the order

    After the scope and product details are agreed, the order records what is being supplied and any deposit required before scheduling.

  6. 06

    Prepare for Installation

    Before your installation date is fixed, we coordinate product lead times, site access, room preparation, and any work by third parties to ensure fitting day runs smoothly. This proactive planning minimizes disruptions and guarantees a safe, efficient setup.

    • Product Lead Times & Logistics: We monitor delivery schedules for your stove, hearth materials, and flue components, scheduling your installation date only once all custom items are in stock and ready.
    • Site Access & Parking: We confirm clear access routes to your property, verify parking arrangements for our fitting vans, and organize any necessary scaffolding or roof access equipment in advance.
    • Room Preparation Guidance: We advise you on how to prepare the installation space, including moving furniture, removing delicate items, and creating a clear path for our HETAS-registered installation team.
    • Coordinating Work by Others: If your project involves external trades, such as preliminary chimney sweeping, gas disconnections, or electrical alterations, we align schedules, so all site preparation is completed prior to our arrival.
  7. 07

    Install & Commission

    Our in-house team carries out the agreed installation work, commissions your stove to full working order, and guides you through its controls and permitted fuels at handover. We ensure every aspect of your installation operates safely, efficiently, and in strict accordance with UK Building Regulations.

    • Expert Installation: Our HETAS-registered engineers handle every phase of the installation, from structural chamber preparation and hearth fitting to flexible lining, twin-wall system assembly, and safety alarm placement.
    • Testing & Commissioning: We perform thorough smoke-draw tests, verify chimney spillage controls, and check flue draught pressure to guarantee clean combustion and peak operational safety.
    • Fuel & Control Guidance: We walk you through operating your appliance's air controls, maintaining clean glass, using the top-down lighting method, and selecting approved fuels (such as Ready to Burn wood or authorized smokeless fuels).
    • HETAS Handover & Certification: We complete your official HETAS compliance documentation for building regulations and home insurance purposes, providing you with your warranty paperwork and long-term care guidelines.
  8. 08

    Keep the Records

    Once installation and commissioning are complete, we ensure all statutory paperwork and technical documentation are fully registered and handed over. Eligible registered work is notified through the appropriate compliance route, and you retain every document necessary for manufacturer warranties, property sales, and home insurance.

    • Building Control & HETAS Notification: We formally register your installation through HETAS (or the appropriate competent person scheme), notifying local Building Control on your behalf to confirm compliance with UK Building Regulations.
    • Certificate of Compliance: You receive your official HETAS Certificate of Compliance, providing essential proof of safe installation for your local authority and home insurance provider.
    • Commissioning Checklist & Sign-Off: We provide a copy of the completed commissioning checklist, recording initial flue draught readings, smoke test outcomes, and safety checks carried out on handover day.
    • Appliance & Warranty Pack: All manufacturer user manuals, warranty registration details, and clear ongoing maintenance guidelines are organized into a single handover pack for easy future reference.
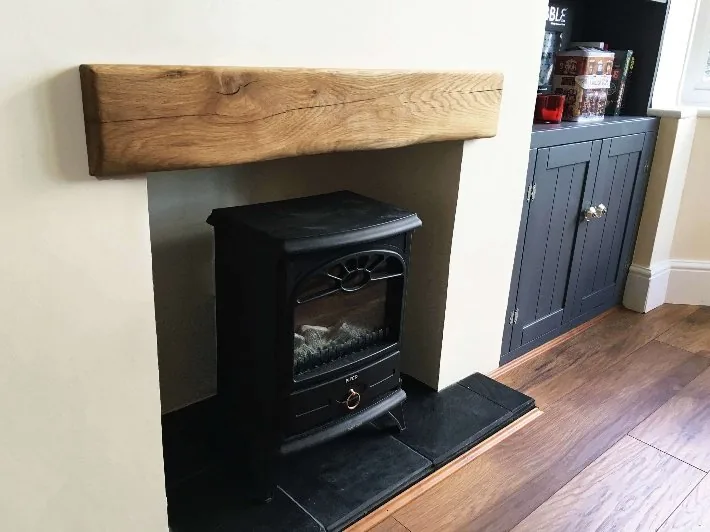
Living room fireplace centred on a freestanding stove and oak mantel

One appliance.
One property-specific specification.

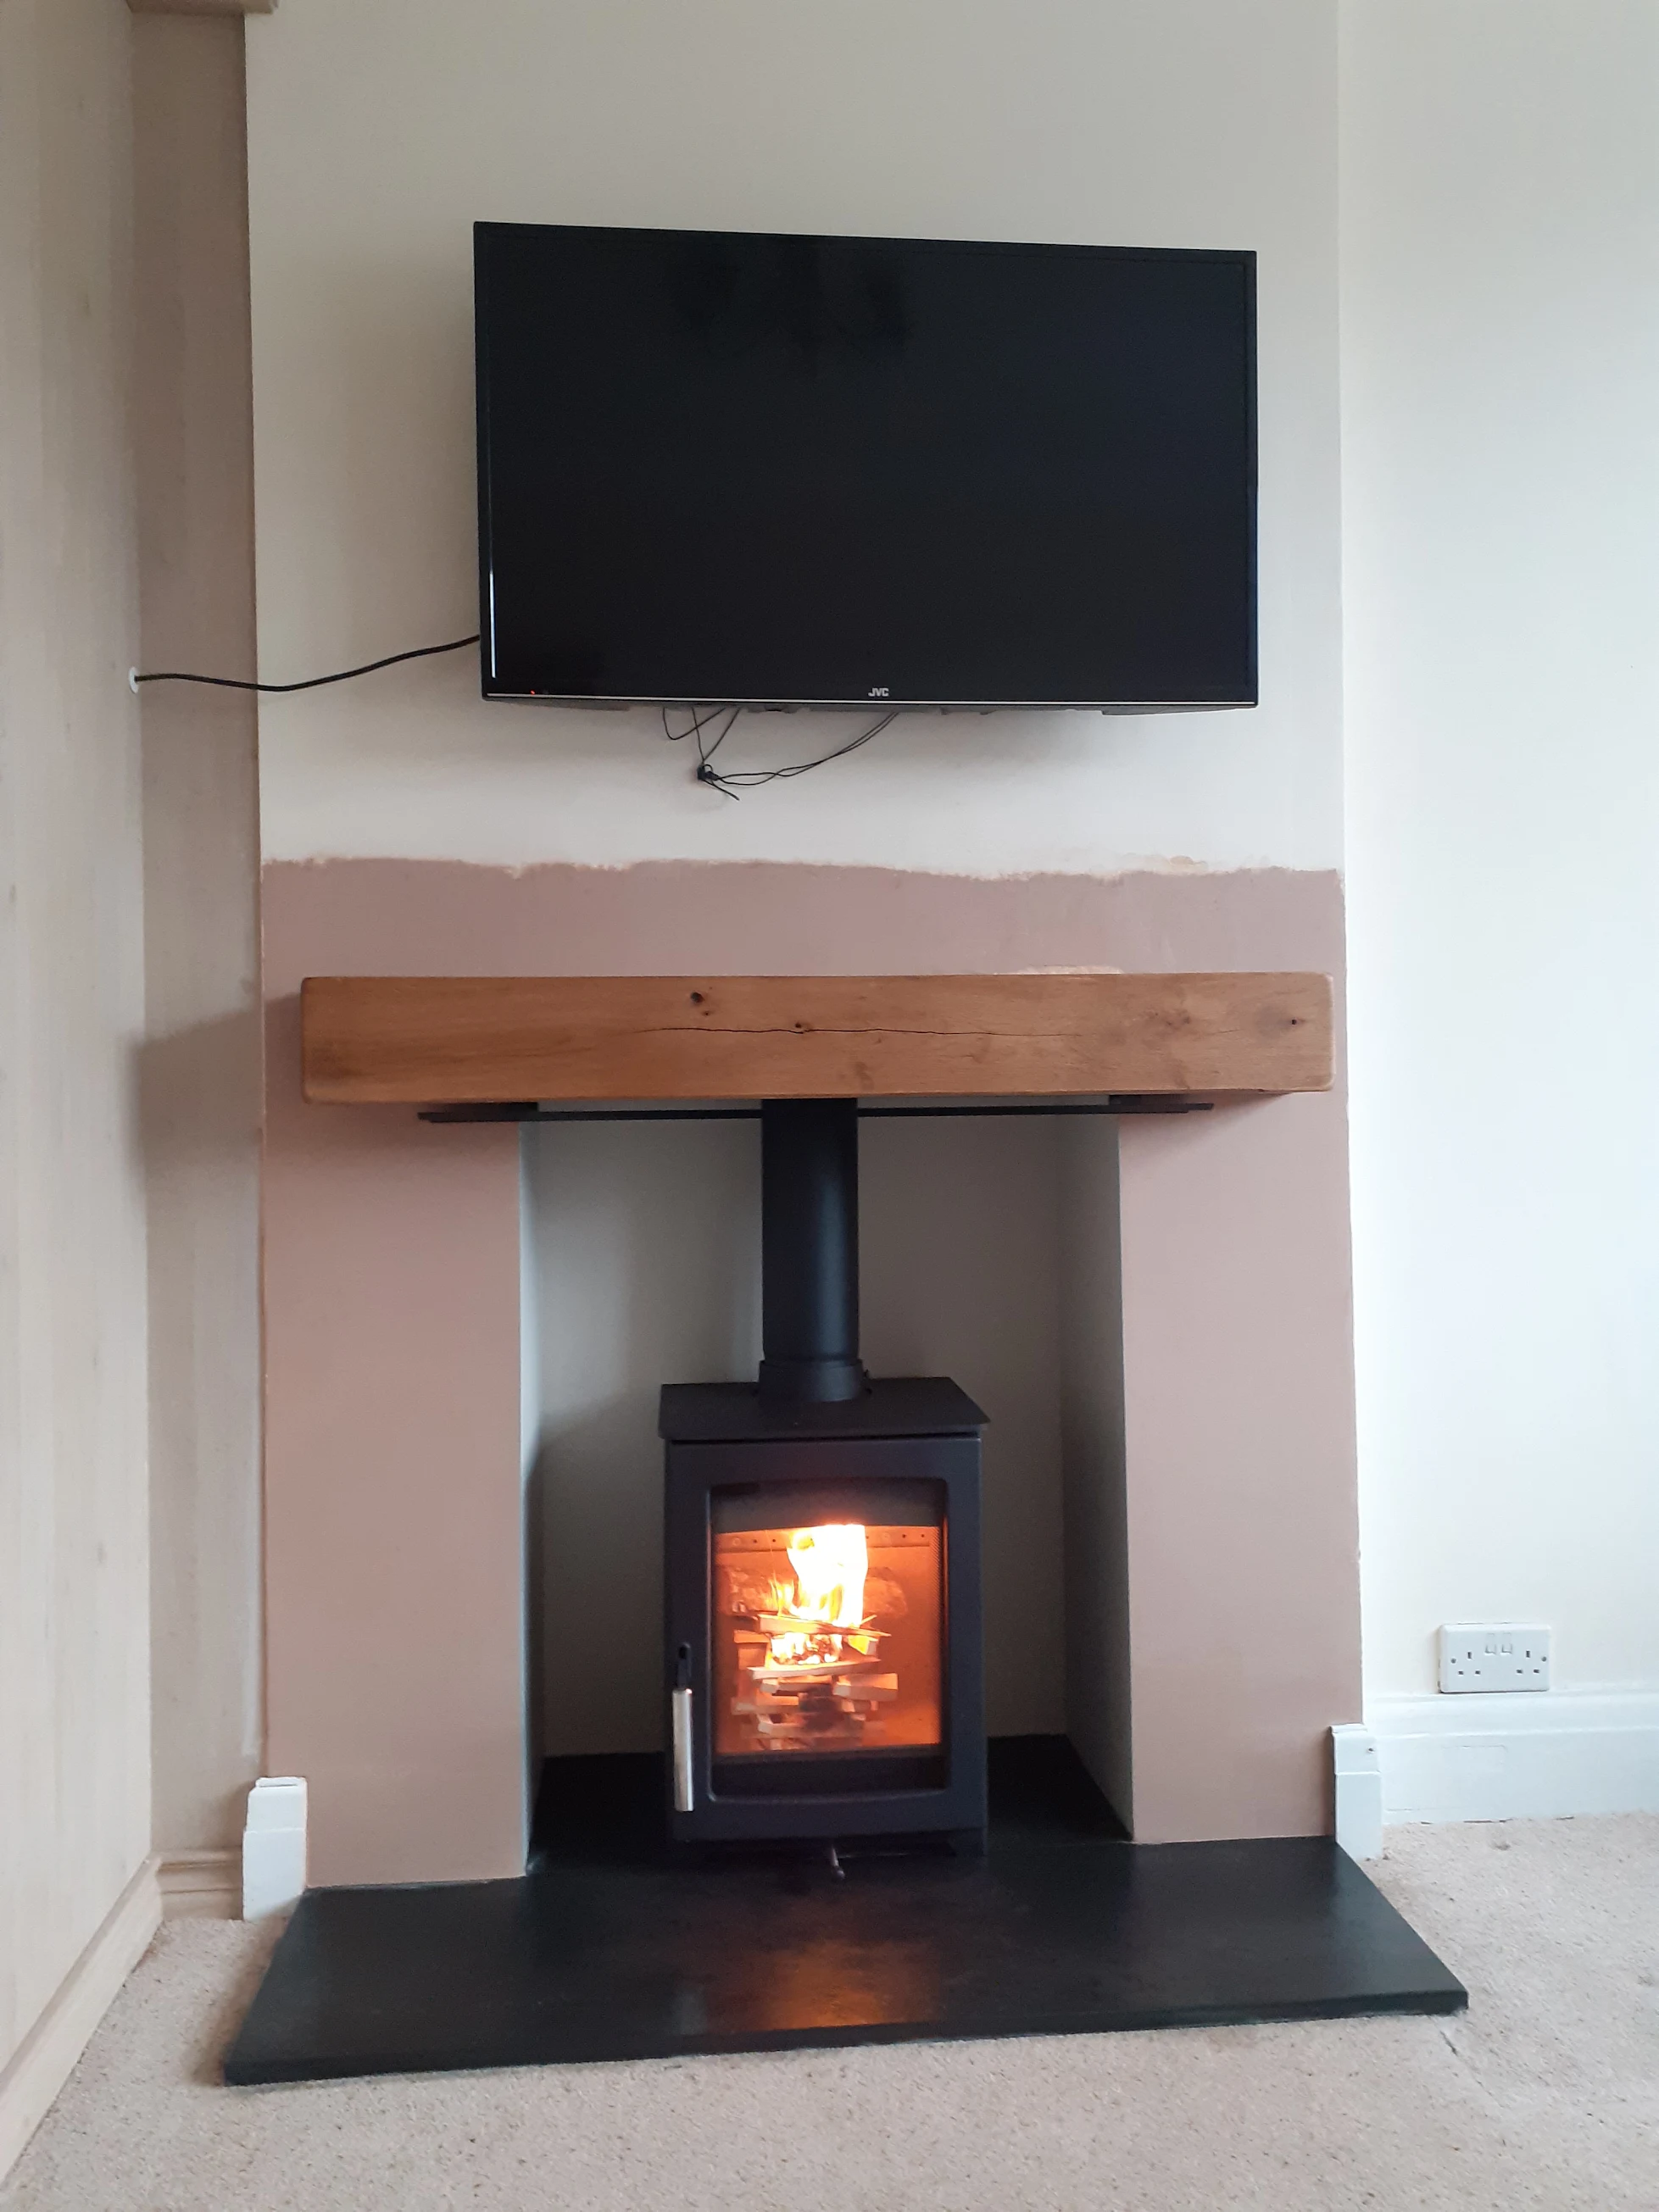
Wood-burning stove set within a completed fireplace opening

Read the scope

What the quotation should identify

  • Named applianceThe exact stove or fire and the agreed options or finish.
  • Chimney systemThe liner, connecting pipe or factory-made chimney actually specified.
  • Fireplace workThe included hearth, chamber, surround or beam and their dimensions.
  • Installation workLabour, principal components and any preparation included in the order.
  • Work by othersItems such as decorating, specialist access or other trades where excluded.
  • Handover recordsCommissioning information and the compliance route for eligible work.

Product names and published prices remain unchanged; the survey determines the separate property-specific installation scope.

Before handover

Chimney condition and carbon monoxide warning

Existing chimney

Where an existing chimney needs sweeping or further inspection, the quotation should record who arranges it and which findings are needed before the system can be finalised. Sweeping alone does not prove that a chimney is suitable for the proposed appliance.

Carbon monoxide alarm

Approved Document J requires a suitable alarm when a fixed combustion appliance is installed. Follow the alarm instructions: current guidance illustrates ceiling mounting at least 300mm from a wall, or wall mounting high but at least 150mm below the ceiling, between 1m and 3m horizontally from the appliance.

Travel and coverage

Confirm the postcode before arranging the survey

The published installation area includes Lichfield, Birmingham, Sutton Coldfield, Tamworth, Cannock, Walsall, Aldridge, Solihull, Wolverhampton, Burton upon Trent, Stafford and Derby. Surveys are coordinated from the Lichfield showroom, with the postcode and project scope checked before travel is promised.

Read the verified Lichfield showroom and service page, or use the coverage overview for the wider published list. Other town names are coverage context only until their individual pages have verified local evidence.

Scope, timing and compliance

Questions to resolve before approving the work

What determines the installation price?

The appliance, hearth and chamber work, chimney condition or new chimney route, access, finishing and any work by others all affect the total. The home survey turns those variables into a written scope and quotation. Existing product and package prices remain as published elsewhere on this site.

Is a stove possible without an existing chimney?

It may be. A compatible factory-made insulated chimney can sometimes be routed through the building or externally, subject to the appliance, clearances, terminal position, property construction and any planning constraints. The route is assessed before it is quoted.

How is Building Regulations compliance handled?

TFS currently states that its solid-fuel installation work is HETAS registered. Confirm the current business and individual installer registration before work is booked. Where the competent-person route applies, eligible work can be notified to the local authority and a Certificate of Compliance provided; otherwise the quotation should identify the Building Control route.

When will I know the installation timescale?

The programme is confirmed after the survey, product availability and full work scope are known. A new chimney route or additional fireplace preparation can change both the duration and the trades required, so the site does not promise one standard number of days.

Which areas can request a survey?

The published coverage includes Lichfield, Birmingham, Sutton Coldfield, Tamworth, Cannock, Walsall, Aldridge, Solihull, Wolverhampton, Burton upon Trent, Stafford and Derby. Send the postcode with the enquiry so travel and current availability can be confirmed before a visit is promised.

Home-survey enquiry

Services & Coverage

  • Free Home Survey: Homeowners can call 07828 576002 with their postcode and project outline to check availability, discuss technical requirements, and arrange an initial site visit.
  • HETAS Certification: TFS solid-fuel installations are HETAS registered. Clients should verify the current business status, individual installer, and registered work categories on the official HETAS registry prior to booking.
  • Service Area: Published installation coverage includes Lichfield, Birmingham, Sutton Coldfield, Tamworth, Cannock, Walsall, Aldridge, Solihull, Wolverhampton, Burton upon Trent, Stafford, and Derby (all subject to postcode confirmation).

Still forming the brief? Ask the showroom what information to send →

If the form does not load, open it in a new tab or call 07828 576002.

We use your details to respond to your enquiry. Privacy policy.

Prefer to call the showroom?

Speak to the showroom

Check survey availability by phone

Share the property postcode and what you are considering. The showroom can confirm current coverage, whether the advertised free survey applies and what happens next.

Call 07828 576002Showroom details and opening hours →