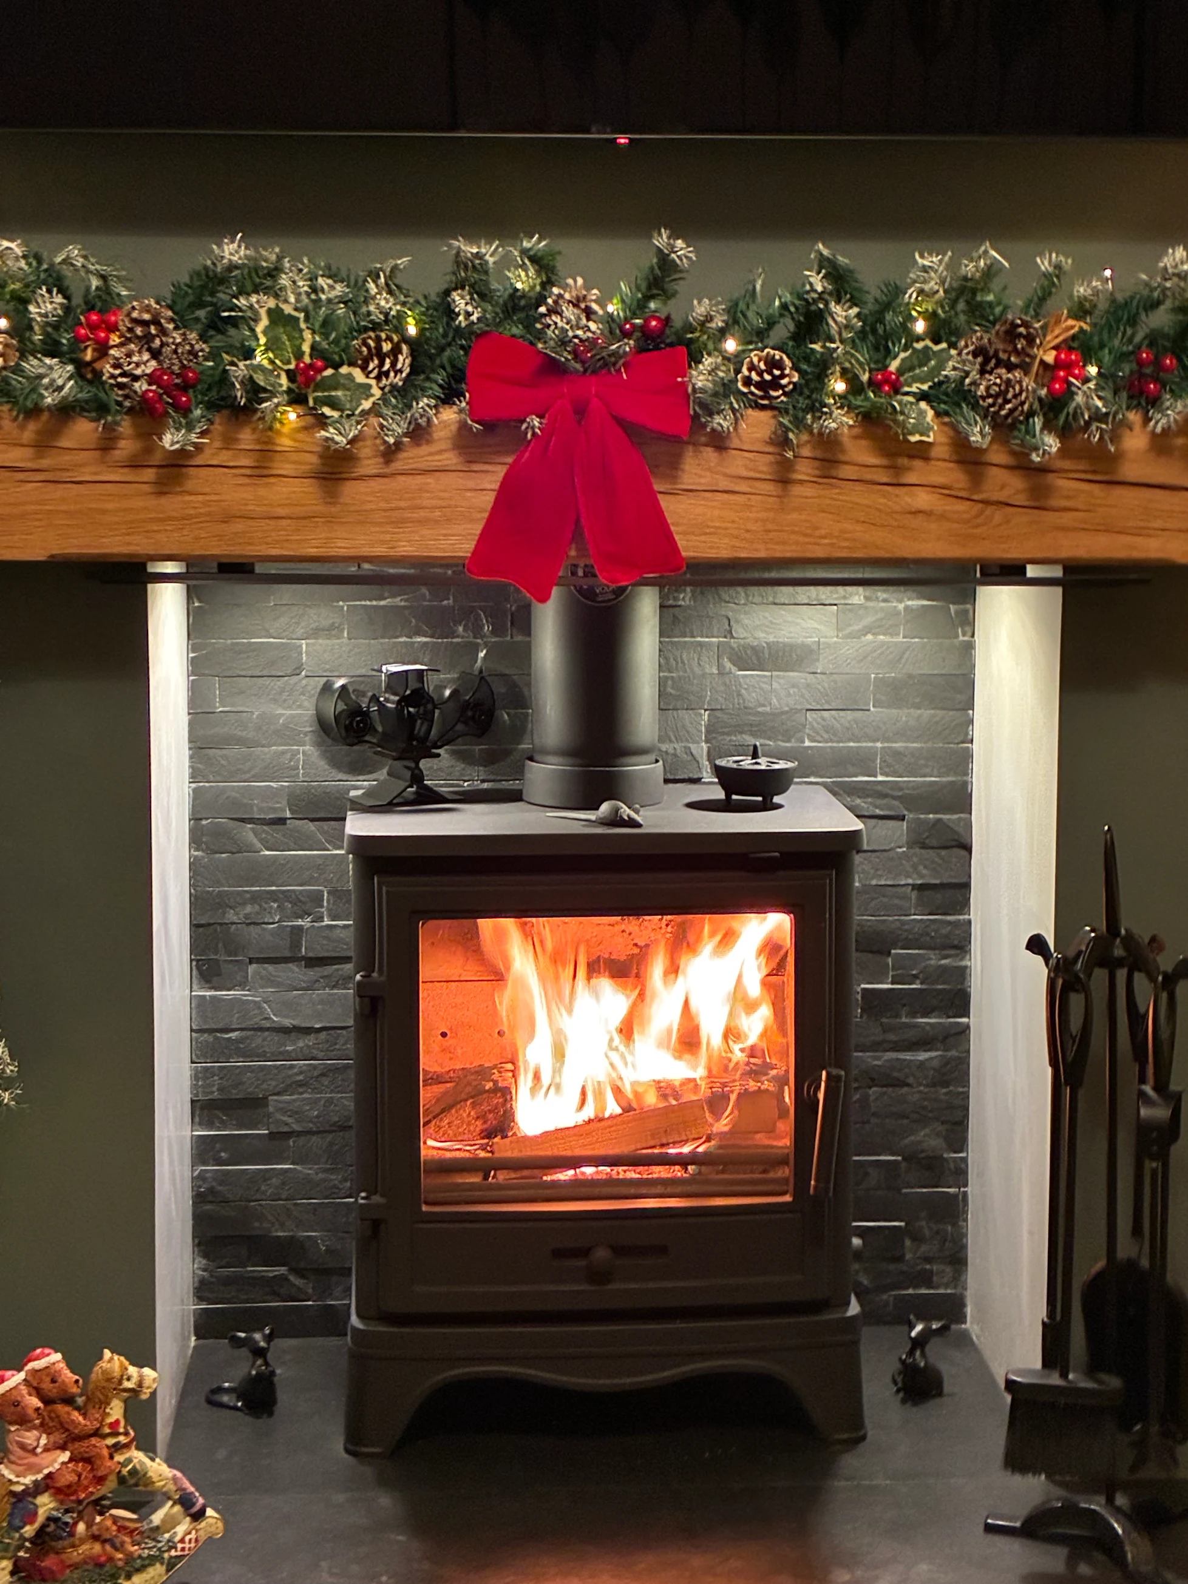
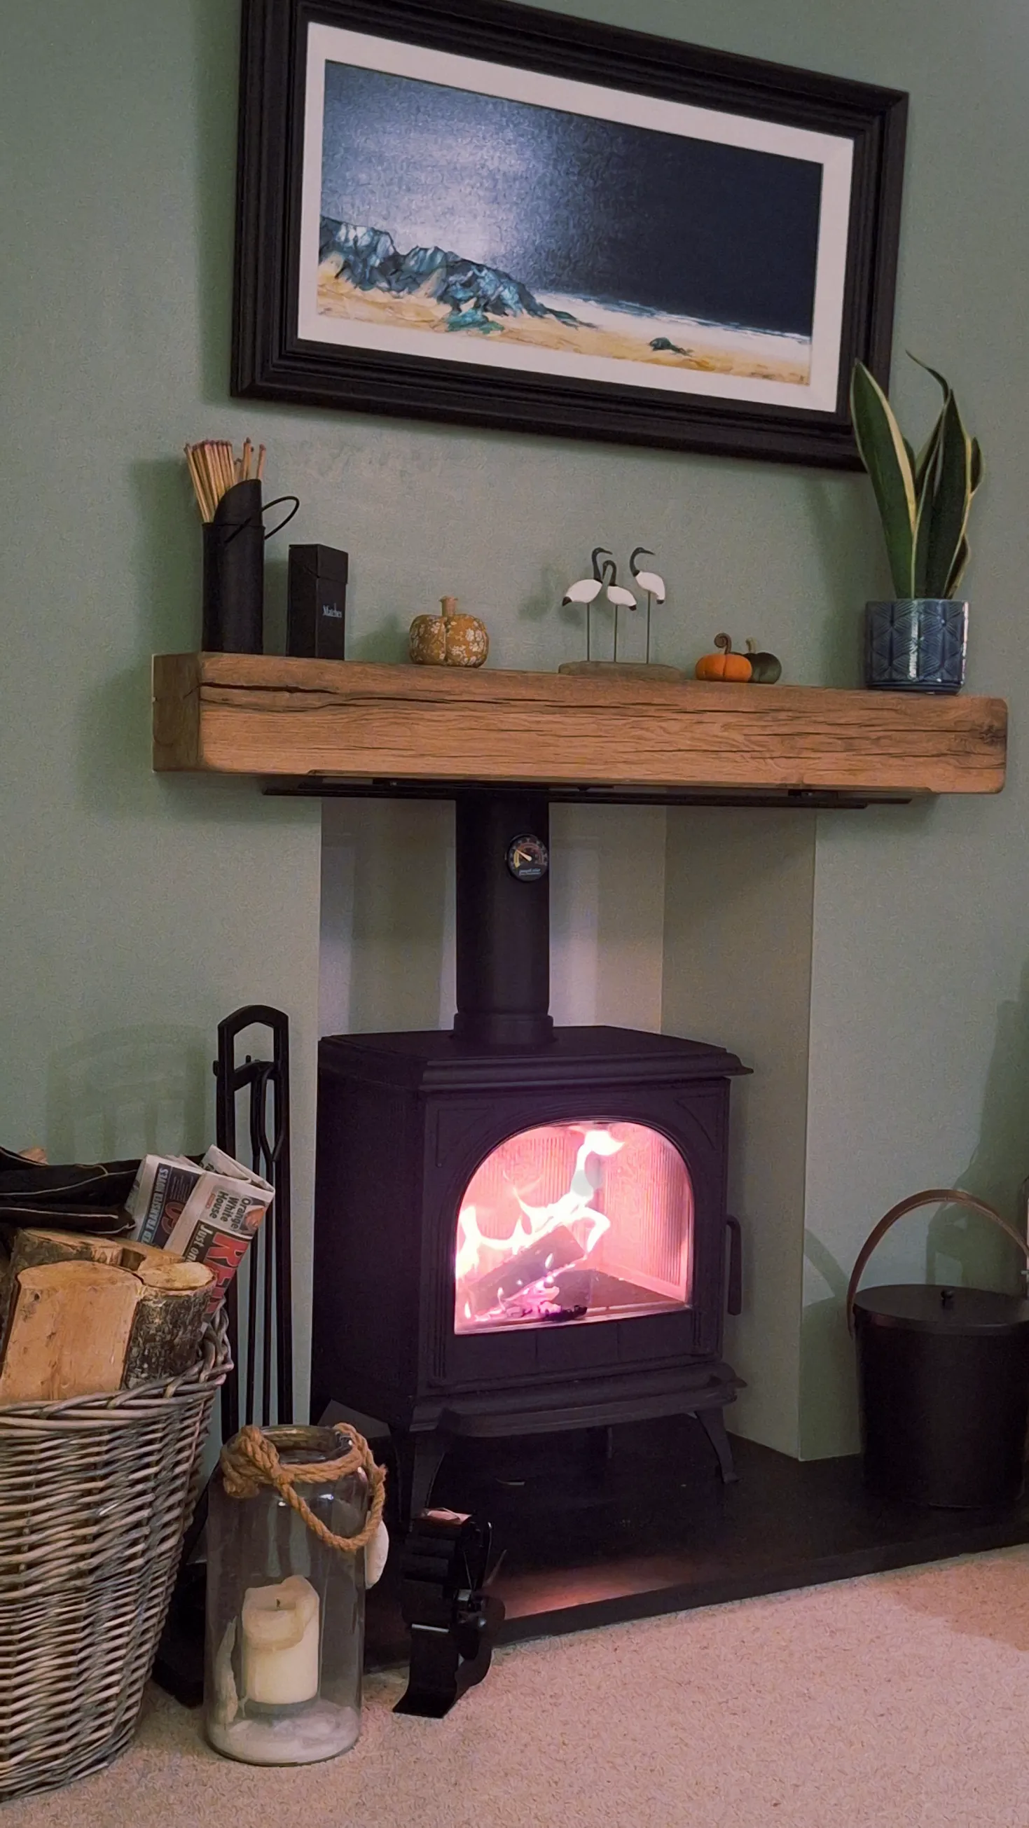
A stove, connecting pipe and chimney have to work as one installation. We assess the existing route or design a compatible factory-made system, then set out the components, clearances and termination needed for the chosen appliance and property.
Where there is no usable masonry chimney, an insulated metal chimney may provide a route to outside air. Its position affects the room layout, floor and roof penetrations, external appearance, support points, terminal height and access for future inspection and sweeping.
The appliance instructions, chimney manufacturer’s installation rules and current Building Regulations are checked together. We do not mix apparently similar parts or decide the route from a photograph alone; the property and proposed appliance must be assessed first.
Illustrative external route; supports, offsets and termination are project-specificIllustrative internal route; penetrations and fire-stopping follow the selected system
System components
Each part has a declared job and compatibility
A chimney system contains more than lengths of pipe. Supports, fire-stops, inspection access, weathering and the terminal all have defined roles, and each component must belong to the compatible tested system selected for the project.
These examples help explain a quotation; they are not a parts list for every home. The final schedule is set by the route, building fabric, appliance and manufacturer’s instructions.
Fire-stop and support components
A tested system may use proprietary fire-stop, support and finishing components where the chimney passes through a floor or ceiling. The exact part and clearance come from the selected chimney manufacturer’s instructions and the building construction.
Terminal or cowl
The terminal is selected for the appliance, flue system, roof position and local exposure. Anti-downdraught and bird-guard products solve different problems, so a cowl should not be chosen as a universal cure for poor draught.
Draught-management terminal
Some exposed or difficult chimney positions may need a specialist terminal, but only after the flue route, termination height and cause of the draught problem have been assessed. Product compatibility is checked before it is specified.
Brackets and wall supports
A twin-wall chimney is supported with compatible brackets and structural fixings at the intervals required by its manufacturer. The wall, stand-off distance, height and wind loading all influence the support arrangement.
Wall sleeve
Where an approved system passes through an external wall, its tested wall sleeve and associated components help form the opening and preserve the required separation from combustible construction.
Existing masonry chimneys
Decide whether a liner is required from evidence
An existing chimney is assessed against the proposed appliance rather than automatically accepted or automatically lined. Its route, dimensions, condition, terminal and previous use all matter, as do the appliance manufacturer’s flue requirements.
If a flexible liner is specified, it must have the correct performance designation and diameter, use compatible connecting and terminal components, and be installed in the direction and manner required by its manufacturer. The quotation should identify the actual system rather than use “liner” as a catch-all allowance.
316 grade stainless steel
316 is used in many flexible chimney products, but the number alone does not confirm suitability. Check the product designation, permitted fuels, appliance instructions, installation method and warranty conditions for the proposed use.
904 grade stainless steel
904 products may be considered where their material and declared performance suit the fuel and operating conditions. It should not be sold as an automatic upgrade: compatibility, maintenance and the manufacturer’s warranty remain part of the decision.
Vitreous enamelled flue pipe
Vitreous enamelled connecting pipe commonly forms the visible connection between an appliance and the chimney system. It is a different product from insulated chimney, with its own permitted use, joint direction, support and clearance requirements.
At an existing fireplace opening, the connecting arrangement may include an adaptor and a closure or register plate. The detail depends on the chimney and liner design; the plate is not a substitute for compatible connections or access for inspection and sweeping.
Changes of direction should use matching factory-made components and stay within the limits in the appliance and chimney instructions. The visible alignment is agreed only after the stove position and complete route have been checked.
Straight vitreous connecting-pipe sections shown for comparison
Offset connecting section for a measured change in alignment
Matching connecting-pipe bends and access components
Flexible stainless liner with compatible connection parts
Example terminal arrangement attached to a 316-grade liner
Pot-hanging terminal fitted at a terracotta chimney pot
Existing chimney
Assessment before a final specification
An existing chimney may need to be swept and inspected before its condition and suitability can be confirmed. The quotation should state who arranges that work and whether further investigation is needed; it should not be hidden inside a generic installation promise.
Sweeping removes deposits but does not by itself prove that a chimney is sound or correctly sized. The findings still have to be considered alongside the selected appliance and proposed connection.
Survey coverage
Confirm the property and travel area together
Survey requests are considered across Lichfield, Birmingham, Sutton Coldfield, Tamworth, Cannock, Walsall, Aldridge, Solihull, Wolverhampton, Burton upon Trent, Stafford and Derby. The route, terminal, access requirements and visible sections are assessed before the system and installation area are confirmed.
The verified local page is Lichfield. Use thecoverage overview for the wider published list; individual town pages remain unlinked until they contain verified local evidence.
Combustion safety
A suitable carbon monoxide alarm is required
Approved Document Jrequires a suitable carbon monoxide alarm when a fixed combustion appliance is installed in a dwelling. Use its illustrated guidance together with the alarm manufacturer's instructions for the final position.
Wall or ceilingApproved Document J illustrates ceiling mounting at least 300mm from a wall, or wall mounting high in the room but at least 150mm below the ceiling.
DistanceThe guidance places it in the same room and between 1m and 3m horizontally from the appliance.
Product instructionsUse an alarm meeting the required standard and follow its own siting, testing and end-of-life instructions.
Specification questions
What must be decided before ordering the system
Does every existing chimney need a flexible liner?
No. The decision depends on the appliance instructions, chimney condition, flue size, route and the evidence found during assessment. A liner should be specified because the installation requires it, not from a blanket percentage.
How are 316 and 904 stainless liners compared?
The steel grade is only part of the specification. The selected liner must carry the correct designation for the appliance and fuel, be installed to its manufacturer’s instructions and be used within its warranty conditions. The survey and appliance instructions determine the appropriate product.
Can a stove be installed in a home without a masonry chimney?
Often, yes. A compatible factory-made insulated chimney may be routed internally or externally, subject to the appliance, property, termination position, clearances and planning or building constraints. The route has to be designed before it can be quoted.
What does twin-wall mean?
It describes a factory-made chimney system with inner and outer walls separated by insulation. It must be treated as a complete tested system: components from different manufacturers are not assumed to be interchangeable.
Continue the specification
Related appliance and maintenance information
Wood burning stoves
Compare the appliance records that determine the chimney's declared requirements.
Free Home Survey: Homeowners can call 07828 576002 with their postcode and project outline to check availability, discuss technical requirements, and arrange an initial site visit.
HETAS Certification: TFS solid-fuel installations are HETAS registered. Clients should verify the current business status, individual installer, and registered work categories on the official HETAS registry prior to booking.
Service Area: Published installation coverage includes Lichfield, Birmingham, Sutton Coldfield, Tamworth, Cannock, Walsall, Aldridge, Solihull, Wolverhampton, Burton upon Trent, Stafford, and Derby (all subject to postcode confirmation).
We use your details to respond to your enquiry. Privacy policy.
Prefer to call the showroom?
Speak to the showroom
Check survey availability by phone
Share the property postcode and what you are considering. The showroom can confirm current coverage, whether the advertised free survey applies and what happens next.
Essential features always work. Analytics helps us improve the website; marketing measurement tells us whether Meta advertising leads to useful visits. Read our privacy policy.